
Views: 0 Author: Site Editor Publish Time: 2026-07-28 Origin: Site


The escalating costs of commercial real estate and facility expansion make inefficient spatial utilization a critical operational liability. Traditional static shelving wastes up to 50% of available floor space by requiring fixed, permanent aisles. This structural inefficiency forces facilities into premature, capital-intensive expansions and creates disorganized, inefficient workspaces. Transitioning to high-density storage systems shifts the paradigm from static footprint consumption to dynamic space utilization. Achieving these mobile shelving benefits requires a technical evaluation of operational needs, structural constraints, and long-term return on investment. By eliminating wasted aisle space, facilities reclaim valuable real estate for revenue-generating activities, improve inventory management, and secure sensitive assets. You must evaluate these systems, match specific drive mechanisms to your industry requirements, and navigate the structural prerequisites necessary for a successful installation.
Capacity vs. Footprint: High-density systems mathematically double storage capacity within an existing footprint or reduce the required storage footprint by 50%.
Operational Security: Advanced locking mechanisms and programmable access controls support strict chain-of-custody and regulatory compliance (e.g., HIPAA, CJIS).
Retrofit Compatibility: Existing static shelving can often be integrated onto new mobile carriages, dramatically reducing procurement costs and minimizing environmental waste.
Structural Prerequisites: Successful implementation requires rigorous pre-installation engineering assessments, specifically regarding floor load-bearing capacities and track leveling.
Vendor Selection: Partnering with a specialized custom mobile shelving supplier is critical for mitigating installation risks, ensuring ADA compliance, and securing long-term maintenance.
Before selecting a high-density system, organizations must define the primary objective of their storage upgrade. Success criteria vary depending on the immediate operational bottleneck. For some facilities, the primary goal is delaying a building expansion by maximizing current capacity. For others, the focus shifts toward centralizing decentralized assets scattered across multiple departments. Improving retrieval times for fast-moving inventory or securing sensitive materials behind robust access controls often drives the project. Establishing these benchmarks early ensures the final system architecture aligns directly with organizational priorities. You need to know exactly what problem you are solving before laying the first track.
Static aisles represent a massive financial drain hidden in plain sight. Every square foot of an empty aisle requires continuous heating, cooling, and lighting. Facility managers often overlook the compounding utility costs associated with maintaining this unused space. Spreading inventory across a sprawling static footprint increases the distance staff must travel. This directly inflates labor costs. When you calculate the lease rate per square foot and apply it to the 50% of a storage room dedicated solely to walking space, the financial inefficiency of static shelving becomes undeniable. You are paying to heat and cool empty air.
Sprawling static storage increases travel time for staff. This degrades workflow efficiency and compromises employee ergonomics. In fast-paced environments like healthcare or industrial manufacturing, the time spent walking down long aisles to retrieve a single file or component disrupts operational momentum. This friction leads to fatigue. It increases the likelihood of workplace injuries related to repetitive reaching and carrying over long distances. High-density systems consolidate materials. They bring the inventory closer to the point of use and drastically reduce unnecessary foot traffic.
Fragmented, static storage systems inevitably lead to lost assets, inventory inaccuracy, and a cluttered working environment. When space runs out, staff often resort to stacking items on the floor. They place boxes on top of cabinets or store materials in unauthorized areas. This decentralization destroys inventory visibility. Audits become nightmare scenarios. The time spent searching for misplaced items plummets productivity. A disorganized storage area also negatively impacts employee morale. It creates a chaotic atmosphere that undermines professional standards and operational readiness.
The fundamental mechanism of action for space saving mobile shelving involves eliminating fixed aisles. You mount shelving units on wheeled carriages. These carriages roll smoothly along engineered floor tracks. This creates a single, movable access aisle exactly where and when it is needed. This dynamic approach allows facilities to calculate a highly favorable real estate return. By comparing the square footage saved against the capital expenditure of the system, organizations consistently find that high-density storage pays for itself. It averts off-site storage leases or facility expansions.
A major advantage of this technology is retrofit compatibility. Facilities can often mount their existing static shelving onto new mobile carriages. This retrofitting strategy maximizes initial capital expenditure efficiency by reusing existing steel infrastructure. The immense density provided by these systems allows organizations to centralize inventory. You can consolidate supplies or records into a single, highly monitored location. This streamlines logistics and improves overall asset visibility across the entire operation.
Modern high-density systems offer sophisticated access control options. Administrators can integrate mechanical locks, digital PIN pads, and RFID badge scanners. This restricts access to specific aisles or individual carriages. Granular security ensures that only authorized personnel can access sensitive materials. Enclosed, compacted carriages also protect valuable assets from environmental degradation. They block dust accumulation, UV light exposure, and potential fire hazards. They also prevent unauthorized viewing of confidential files.
User safety remains a paramount engineering focus. Advanced systems incorporate both passive and active safety features. These prevent carriage movement while an aisle is occupied. Photoelectric sweeps project invisible light beams across the aisle entrance. If the beam is broken, the system immediately halts. Aisle-entry sensors and mechanical safety sweeps provide redundant layers of protection. Staff can retrieve items without fear of the carriages closing unexpectedly. Safety is engineered directly into the drive mechanism.
Operational needs change, and storage systems must adapt accordingly. High-density carriages offer exceptional modularity. Facility managers can reconfigure internal shelving components as inventory profiles shift over time. You can swap out drawers, bins, and hanging racks easily. This adaptability prevents the system from becoming obsolete when a company pivots its product line or changes its record-keeping medium. The steel frames remain, but the internal configuration evolves.
These systems support scalable growth architecture. Engineers can design initial track layouts to accommodate future carriage additions. This foresight allows the storage footprint to grow seamlessly alongside business volume. Organizations can expand their capacity incrementally. You do not need a complete system tear-down, facility relocation, or massive secondary capital investments. You simply add more carriages to the existing track infrastructure as your storage needs dictate.
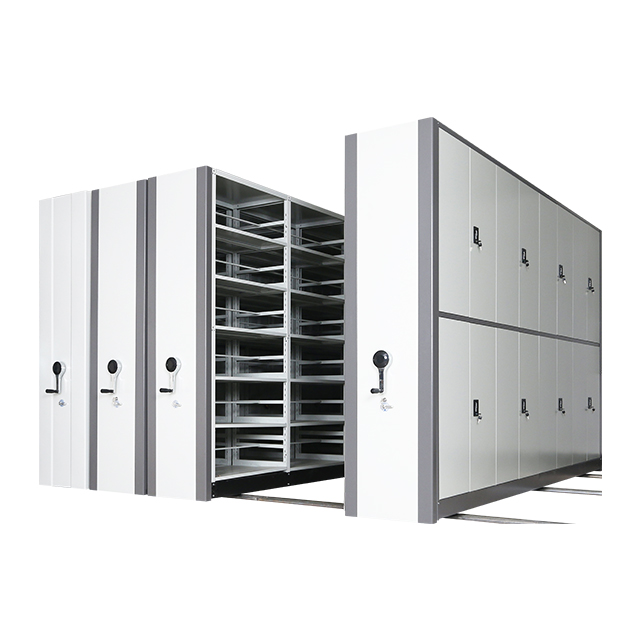
Preserving historical archives and rare media requires highly specialized environments. Library mobile shelving addresses these strict media preservation requirements. Engineers utilize vibration-dampening tracks, specialized ventilation gaps, and non-off-gassing materials. These features protect delicate paper, film, and artifacts from chemical degradation and physical damage during movement. You must carefully manage the extreme, concentrated weight of dense paper media. The carriages and floor tracks must distribute the load safely without compromising the building's structural integrity.
In corporate and healthcare environments, regulatory compliance drives storage decisions. Mobile file shelving helps organizations meet strict HIPAA requirements for patient records. It secures sensitive HR and legal documentation effectively. Beyond security, aesthetic integration plays a crucial role in office settings. Manufacturers customize end panels using laminate, acrylic, or wood veneer to match existing corporate decor seamlessly. This integration creates a streamlined document retrieval path. It enhances staff productivity, minimizes administrative friction, and maintains a professional, uncluttered office environment.
Industrial environments demand rugged durability. A steel mobile shelving system is specified with galvanized or powder-coated finishes. This resists moisture, harsh chemicals, and heavy physical impacts common in warehouses and manufacturing floors. These heavy-duty carriages are engineered to support massive weight loads and diverse inventory types. From lightweight small parts stored in high-density bins to heavy industrial tooling, engine blocks, and military readiness gear, these robust systems maximize vertical and horizontal space. They withstand the rigors of a demanding industrial workflow day in and day out.
While high-density systems offer massive space savings, they introduce a distinct single-aisle limitation. Because the system compacts together, only one or two aisles can be opened simultaneously within a single module. Highly active storage areas with multiple simultaneous users may experience bottlenecks compared to traditional static shelving. Facility managers must analyze retrieval frequency and user traffic patterns. You must determine if the density gained outweighs the potential for brief queuing during peak access times.
Selecting the appropriate drive mechanism directly impacts usability, maintenance, and upfront costs. The table below outlines the three primary drive types used in modern installations:
Drive Mechanism | Operation Method | Best Application | Key Characteristics |
|---|---|---|---|
Manual | Push/pull handles | Small systems, light loads | Low maintenance, no electrical requirements, simple installation. |
Mechanical-Assist | Geared hand-crank | Medium-to-large systems | Moves heavy loads with minimal physical effort using gear reduction. |
Powered/Electric | Push-button / Touchscreen | High-security, high-traffic | Highest safety features, programmable access, requires electrical integration. |
Decision-makers must weigh the upfront capital expenditure of the system against long-term operational savings. The initial investment in tracks, carriages, and installation is higher than buying static racks. However, the long-term reduction in lease costs, energy consumption, and off-site storage fees quickly offsets the initial outlay. A well-designed system acts as a long-term hedge against rising commercial real estate prices. You are investing in permanent operational efficiency.
The most critical implementation risk involves floor load-bearing capacity. High-density systems concentrate massive weight into very small areas. This far exceeds the loads generated by static shelving. A structural engineer's assessment is an absolute necessity prior to procurement. If the existing concrete slab cannot support the anticipated load, the project will require floor reinforcement. You may need to install structural steel sub-floors to distribute the weight safely across the existing joists or slab.
Track installation also presents ADA compliance challenges. Surface-mounted tracks require ramping. This can create potential tripping hazards and complicate wheelchair access. Recessed tracks offer seamless, ADA-compliant access. However, they require trenching the existing concrete slab. This adds time and complexity to the installation process. Facilities must balance accessibility requirements with construction budgets when selecting a track profile. Proper leveling during installation is non-negotiable for smooth operation.
Installing a massive storage system in an active facility will cause workflow disruption. Mitigating this risk requires meticulous project management. Installation and asset migration must be phased to minimize downtime. Temporary storage staging areas should be established. Staff can continue accessing critical files or inventory while the new tracks and carriages are assembled and leveled. Clear communication with department heads ensures the transition happens smoothly without halting daily operations.
Vetting a custom mobile shelving supplier is critical for project success. Do not treat this as a standard furniture purchase. Evaluate vendors based on their in-house design capabilities and structural engineering partnerships. Rely on certified local installation teams. Ensure the vendor provides guaranteed service level agreements for preventative maintenance. Moving parts require regular inspection and lubrication to prevent costly downtime and ensure decades of reliable use.
Mobile shelving is a strategic facility asset that directly impacts real estate overhead, operational efficiency, staff ergonomics, and risk management. Shifting from static to dynamic storage allows organizations to reclaim wasted space and protect valuable assets. Base the decision to upgrade on a thorough analysis of current space deficits, the weight and nature of the items stored, and the frequency of access required by staff.
Initiate a comprehensive space audit to quantify exactly how much footprint is currently wasted by static aisles.
Consult with a licensed structural engineer to verify your facility's floor load-bearing capacity before requesting quotes.
Request site-specific CAD layouts and detailed load calculations from shortlisted vendors to visualize the final footprint.
Conduct a workflow analysis to determine whether manual, mechanical-assist, or powered drive mechanisms best suit your daily retrieval rates.
A: Costs vary significantly based on system size, drive mechanism, and customization. Manual systems are the most economical. Powered systems with advanced security features require a higher initial investment. Structural modifications, such as floor reinforcement or trenching for recessed tracks, will also impact the final project total.
A: Yes, they can be designed for full ADA compliance. This typically requires specifying recessed tracks that sit flush with the floor or installing ADA-compliant ramps over surface-mounted tracks. Aisle widths must also be programmed or manually set to meet minimum wheelchair turnaround dimensions.
A: In many cases, yes. High-quality static shelving can often be mounted directly onto new mobile carriages. This retrofitting approach significantly reduces the overall procurement cost and minimizes environmental waste by repurposing existing steel assets.
A: Heavy-duty industrial systems can support extreme loads. Mechanical-assist and powered carriages are routinely engineered to move anywhere from 1,000 to over 30,000 pounds per carriage. This depends on the track infrastructure and the gearing ratios utilized in the drive mechanism.
A: Installation timelines depend on the system's size and site conditions. A small office system might take two to three days. A massive industrial or archival system requiring floor trenching and structural sub-floors can take several weeks. Phased installations help minimize operational downtime.
A: Yes. To ensure absolute stability and prevent track shifting under heavy loads, the rails must be securely anchored into the concrete slab. Leveling the tracks perfectly during this anchoring process is critical for smooth carriage operation.
A: Most powered systems are equipped with battery backups that allow for a limited number of aisle movements during an outage. Additionally, many systems feature a manual override capability. This ensures staff can still access critical materials even during prolonged electrical failures.


