
Views: 0 Author: Site Editor Publish Time: 2026-07-08 Origin: Site


Expanding a facility's footprint to accommodate growing inventory, files, or specialized assets is often cost-prohibitive, forcing organizations to evaluate advanced space-optimization technologies. Traditional static shelving dedicates up to 50% of available floor space to fixed, idle aisles. This structural inefficiency limits storage capacity, compromises organization, and accelerates the need for facility relocation or expensive off-site storage. Transitioning to dynamic storage requires a clear understanding of system mechanics, structural prerequisites, and operational trade-offs. This guide breaks down the engineering, drive mechanisms, and facility requirements necessary to evaluate, design, and deploy a high-density mobile shelving system. We will look at the exact steps needed to prepare your concrete slab, select the right drive mechanisms, and ensure your floor load can handle the condensed weight.
Space Optimization: High-density shelving systems eliminate fixed aisles, either doubling storage capacity within the existing footprint or reducing the required storage area by 50%.
Mechanical Infrastructure: Systems operate via carriages mounted on floor-integrated, track mounted shelving rails, allowing heavy-duty storage units to compress and expand dynamically.
Drive Type Selection: Organizations must choose between manual, mechanical-assist, and electrically powered systems based on load weight, access frequency, and safety requirements.
Safety Integration: Modern compact mobile storage utilizes advanced mechanical locks and electronic sensors to protect users and stored assets from accidental carriage movement.
Facility Prerequisites: Implementation requires rigorous structural evaluation; floor load capacities, ADA compliance, and fire suppression integration are critical go/no-go factors.
To evaluate vendor proposals, buyers must understand the foundational engineering that allows thousands of pounds of inventory to be moved smoothly and safely by a single user. You cannot simply drop these units onto a standard office floor and expect them to function. The mechanics rely on precise load distribution, perfectly leveled tracks, and rigid carriage frames that prevent racking or twisting under heavy loads.
The installation of steel rails directly onto or recessed into the existing floor substrate forms the foundation of the entire setup. Installers use laser levels to map the floor's topography before laying a single piece of steel. Concrete floors are rarely perfectly flat. If you bolt tracks directly to an uneven slab, the carriages will bind, wheels will wear out prematurely, and the system will require excessive force to move.
Installers use non-shrink structural grout to level the rails. They place steel shims under the track at specific intervals, adjust the height to within a sixteenth of an inch across the entire room, and then pack the grout underneath to create a solid, continuous base. Once the grout cures, they anchor the rails into the concrete using heavy-duty expansion bolts. This precision prevents carriage drift, where aisles slowly roll open on their own due to gravity. Implementing track mounted shelving correctly ensures decades of reliable operation without structural degradation.
The mobile carriage acts as the chassis. It distributes the heavy weight of the superstructure down through the wheels and into the rails. Manufacturers build these carriages from heavy-gauge steel, welding or bolting the cross members to create a rigid platform. If the carriage flexes under load, the shelving above it will warp, and the drive mechanisms will fail.
Wheel flange designs dictate how the system stays aligned. Dual-flange guide wheels straddle the rail, preventing lateral movement. Single-flange wheels run on flat rails to accommodate slight variations in track parallel alignment. The wheels themselves are typically machined from solid steel and house sealed precision bearings. These bearings reduce rolling resistance, allowing massive weights to glide with minimal effort.
Mobile carriages are structurally agnostic. They do not care what you put on top of them, provided you stay within the weight limits. You can mount standard four-post shelving, heavy-duty industrial racks, lateral file cabinets, or specialized art racks directly to the carriage frame. This adaptability makes the technology viable across multiple industries.
System modularity allows existing static shelving to be retrofitted onto new mobile carriages. If you already own high-quality steel shelving, installers can unbolt it from the floor, assemble the new mobile carriages, and secure your existing racks to the new chassis. This prevents perfectly good steel from ending up in a scrapyard and significantly reduces the capital expenditure required for the upgrade.
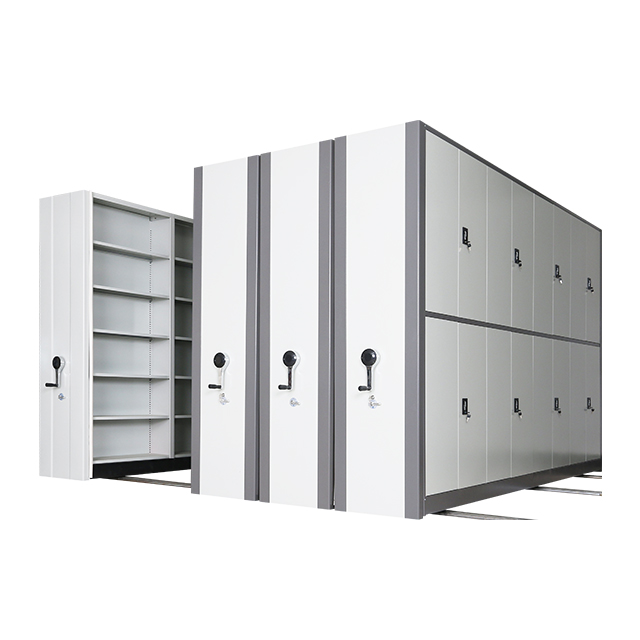
The method of moving the aisles dictates the system's cost, user experience, safety features, and suitability for specific environments. You must match the drive type to the expected load and the frequency of access.
Manual systems are best for lightweight applications and small footprints. You will typically see these in small office supply rooms, residential storage, or light-duty filing areas. Users operate them by physically pulling a fixed handle attached to the end panel of the carriage. Because there is no mechanical advantage, these systems are strictly limited by ergonomic safety guidelines regarding push and pull force.
If you overload a manual system, employees will struggle to open the aisles, leading to potential strain injuries. Therefore, manual drives are restricted to short carriage lengths and light materials. They are the most economical option but offer the least flexibility for future growth.
Mechanical-assist drives are the standard for most deployments. They utilize a rotating three-spoke handle connected to a chain-and-sprocket drive system hidden behind the end panel. When you turn the handle, the sprockets reduce the required effort, transferring torque to a full-length drive shaft that turns all the drive wheels simultaneously.
Gear reduction ratios make this possible. A well-designed mechanical-assist system can move 10,000 lbs with only one pound of user effort. Installers can swap sprockets to adjust the gear ratio based on the anticipated storage load. Heavier loads require a higher ratio, meaning the user has to turn the handle more times to move the carriage the same distance, but the physical effort remains low. Mechanical safety features include push-button aisle locks on the crank head. Pushing this pin engages a physical block in the gear train, preventing the handle from turning and keeping the aisle locked open while a user is inside.
Powered systems operate via push-button or digital touchscreen interfaces. Electric motors mounted inside the carriages drive the wheels. These are ideal for heavy-duty industrial applications, high-traffic active storage, or facilities requiring strict security and access control. You can restrict access to specific aisles using PIN codes, RFID badges, or barcode scanners.
Electrical systems offer advanced integration. Automated aisle lighting turns on only in the open aisle, saving energy. Programmable auto-spacing allows the system to open all aisles slightly to improve ventilation. Computer-controlled inventory tracking interfaces can tie into your warehouse management software, automatically opening the correct aisle when a worker scans a pick ticket.
Heavy-duty compact storage systems carry significant mass, necessitating multi-tiered safety protocols to protect personnel and stored items. Moving thousands of pounds of steel and inventory creates pinch points and crush hazards. Implementing secure compact mobile storage requires mandatory safety mechanisms.
Passive safety features rely on mechanical action rather than electricity. Mechanical lock-outs on hand-cranks physically block the drive shaft from turning. Users must manually engage these locks before entering an aisle. Safety sweep systems consist of mechanically activated floor-level plates running the length of the carriage. If a closing carriage contacts a box left on the floor or a person's foot, the sweep plate depresses. This action instantly cuts power to the motor or engages a mechanical brake, stopping the carriage dead.
Powered systems utilize active safety features that monitor the aisle without user intervention. Photoelectric infrared eye beams are positioned across the bottom of the open aisle. If anything breaks the beam, the system will not move. Zero Force Sensor systems project a light curtain over the entire open aisle floor space. These advanced sensors detect even minor weight changes or presence, preventing the aisle from closing if any obstruction is present. They do not require physical contact to trigger, offering the highest level of protection.
Before procuring a system, space planners must calculate spatial gains using standardized equations. You need hard numbers to justify the floor space disruption and the capital investment.
Replacing multiple static aisles with a single, floating aisle reduces the overall footprint by up to 50%. In a static layout, you might have ten rows of shelving with nine aisles between them. A mobile system condenses those ten rows together, leaving only one active aisle. You reclaim the square footage previously wasted on the other eight aisles. This frees up floor space for revenue-generating activities, additional workstations, or new manufacturing equipment.
If you do not need to reclaim floor space, you can use the same footprint to massively increase your storage. By keeping the original footprint and filling the reclaimed aisle space with additional carriages, you can double the total linear filing or storage inches. This prevents the need to rent off-site storage units or build facility additions.
You must determine the ideal floating aisle width based on workflow requirements. Standard personnel access requires a 36-inch aisle. If workers use push carts, you might need 42 inches. If you are storing palletized goods and using forklifts, the aisle must be wide enough to accommodate the turning radius of the lift truck, often 96 inches or more. You program the system to open to this specific width every time.
Storage Configuration | Aisle Space Required | Storage Capacity Potential | Best Application |
|---|---|---|---|
Traditional Static Shelving | 50% of total footprint | Baseline (1x) | Low density, high simultaneous access |
Footprint Reduction Mobile | Only one floating aisle | Maintains baseline capacity | Reclaiming space for offices/production |
Capacity Expansion Mobile | Only one floating aisle | Up to 2x baseline | Maximizing inventory in current footprint |
A system is only viable if the building structure can safely support, integrate, and power it. You cannot bypass structural engineering checks. Ignoring floor load limits will result in cracked slabs, structural failure, and massive liability.
Condensing storage significantly increases the pounds per square foot (PSF) load on the subfloor. This is the most critical risk in any mobile shelving project. A static shelving layout spreads the weight out over a large area. When you condense that weight into half the space, the PSF doubles. A certified structural engineer must assess the site prior to procurement to evaluate slab-on-grade versus multi-story concrete slab limits.
If the floor cannot handle the load, you have mitigation options. Installers can use structural rails that distribute the weight over a wider area. They can build a reinforced sub-floor on top of the existing slab. In extreme cases, contractors may need to cut the concrete and add steel reinforcement or deeper footings directly under the rail lines.
Compliance with NFPA (National Fire Protection Association) requirements for mobile compactor shelving is mandatory. Fire marshals will inspect these systems. Because the shelving is condensed, water from overhead sprinklers cannot reach the inner carriages if a fire breaks out. Electrically powered systems solve this by integrating with the building's fire alarm system. When the alarm triggers, the system enters "fire park mode," automatically opening all aisles evenly to a preset distance, usually 4 to 6 inches. This auto-spacing allows sprinkler water to penetrate down through the stored materials.
Surface-mounted tracks require specific ramp slopes and thresholds to ensure wheelchair accessibility. You cannot have a blunt steel rail sticking up from the floor. Installers build ADA-compliant ramps that transition smoothly from the existing floor to the top of the rail. Aisle width programming must meet ADA turnaround space requirements, mandating a minimum 36-inch clear width, with 60-inch T-turn spaces where applicable at the ends of the aisles.
Different industries require distinct configurations to maximize organizational efficiency. Using tailored high-density shelving solves unique operational challenges across various sectors.
Records management facilities, museums, and historical libraries benefit greatly from an archive mobile rack system. These environments store irreplaceable items. Key features include vibration-free start and stop controls on the electric motors to prevent artifacts from shifting on the shelves. Installers fit the carriages with silicone dust-protection seals that compress when the aisles close, creating a dark, dust-free environment. The systems also integrate with HVAC climate-control ducting to maintain strict temperature and humidity levels for sensitive artifacts.
Maintenance parts, heavy tools, and palletized goods require rugged configurations. Industrial facilities need powered systems with heavy-duty motors. The tracks must be forklift-rated, meaning they are embedded in the concrete so heavy machinery can drive over them without crushing the rails. The carriages feature heavy-gauge steel construction to withstand daily impact from pallets and heavy parts bins.
Sterile storage, pharmaceuticals, and active patient file management demand specific upgrades. Healthcare systems utilize antimicrobial powder-coat finishes to maintain strict hygiene standards and prevent the spread of pathogens. Locking aisles ensure HIPAA and security compliance, restricting access to controlled substances or confidential records. Aesthetic end-panels, available in various laminates and woods, match interior office design seamlessly, hiding the industrial steel framework.
Justifying the investment to internal stakeholders requires a clear financial framework. You must look beyond the initial purchase price and evaluate the long-term spatial economics.
Compare the upfront cost of a high-density system against the long-term per-square-foot cost of leasing new space, funding new construction, or paying recurring off-site storage fees. Building a new warehouse addition costs hundreds of dollars per square foot in concrete, steel, roofing, and HVAC. A high-density system reclaims existing space for a fraction of that cost. It allows you to delay or completely cancel facility expansion plans, keeping your operations centralized and reducing overhead.
High-density mobile shelving systems are highly effective engineered solutions for organizations facing strict spatial limitations, provided the facility meets structural load requirements. Decision-makers should base their vendor selection on a combination of drive-type suitability, existing shelving retrofit capabilities, safety features, and the vendor's ability to handle structural and compliance assessments.
Initiate a floor-load structural audit with a certified engineer to confirm your slab capacity.
Conduct a space-planning inventory assessment to measure your current linear storage inches.
Request site-specific CAD drawings from shortlisted storage integrators to verify aisle clearances.
Verify NFPA fire code compliance with your local fire marshal regarding sprinkler penetration.
A: Load capacities vary significantly by design and manufacturer. Standard office systems typically hold around 1,000 lbs per linear foot of carriage. Heavy-duty industrial systems utilize reinforced steel chassis and heavy-duty wheel bearings to support over 30,000 lbs per carriage, easily accommodating heavy machine parts and palletized goods.
A: Static shelving requires permanent, fixed aisles between every single row of racks, wasting massive amounts of floor space. Mobile compactor shelving mounts the racks onto wheeled carriages that roll on floor tracks. This condenses the units together, creating a single movable access aisle and reclaiming the wasted space.
A: Not always. Tracks can be surface-mounted on top of the existing floor with ADA-compliant ramps, avoiding damage to the subfloor. This is ideal for leased spaces. Alternatively, tracks can be recessed directly into the concrete slab for a completely flush finish, which is better for heavy cart or forklift traffic.
A: Systems use passive and active sensors. Passive safety sweeps are physical bars that halt carriage movement upon contact with an object. Active photoelectric infrared beams and zero-force light curtains detect people or objects in the open aisle without physical contact, preventing the carriages from moving until the aisle is completely clear.
A: Yes. Most standard four-post shelving, cantilever racks, and existing file cabinets can be unbolted and retrofitted directly onto new mobile carriages. This modularity saves significant money on the initial capital expenditure and reduces material waste during the facility upgrade process.


