
Views: 0 Author: Site Editor Publish Time: 2026-07-01 Origin: Site


Commercial real estate costs and expanding inventory requirements force operations managers to rethink spatial efficiency rather than default to facility expansion. Traditional static shelving dedicates up to 50% of available floor space to empty aisles. This severely limits capacity, increases picker travel time, and accelerates the need for offsite storage or relocation. Transitioning to high-density storage systems eliminates dead aisles. It allows facilities to align physical footprint constraints with operational growth, throughput demands, and compliance requirements. You can compress existing storage into half the physical footprint or double capacity within the same square footage. Centralizing inventory reduces picker search time, shortens travel paths, and improves overall workflow efficiency. Reclaiming storage space allows organizations to establish new revenue-generating zones, such as workstations, assembly lines, or clinical labs.
Footprint Optimization: High-density systems compress existing storage into half the physical footprint or double capacity within the same square footage.
Operational ROI: Centralizing inventory reduces picker search time, shortens travel paths, and improves overall workflow efficiency.
Space Repurposing: Reclaiming storage space allows organizations to establish new revenue-generating zones, such as workstations, assembly lines, or clinical labs.
Risk Mitigation: Advanced systems integrate zero-force safety sensors, PIN-code access, and audit trails to meet strict compliance and safety standards.
Implementation Realities: Successful deployment requires rigorous structural floor load assessments and careful evaluation of vendor service level agreements (SLAs).
Establishing baseline metrics for storage optimization is the first step in addressing spatial inefficiency. Operations managers must evaluate current cost per square foot, average retrieval time, and inventory growth projections over a five-to-ten-year horizon. Without these baselines, the true financial drain of static shelving remains hidden within standard operational overhead. You need hard data to justify any facility upgrade. Track how many square feet currently house empty aisles. Measure the time workers spend walking between static racks.
Analyzing the financial and operational waste of fixed aisles reveals a stark contrast when compared to the dynamic aisle generation of mobile compact shelving. Static aisles require dedicated floor space regardless of how often personnel access the inventory. Dynamic systems compress storage carriages together. They open a single access aisle only where and when it is actively needed. This fundamental shift in space utilization directly targets the root cause of facility overcrowding. We see facilities wasting thousands of dollars annually just heating, cooling, and lighting empty aisle space.
Understanding the available solution categories ensures the selected system aligns with operational demands. Manual systems suit low-access environments with lighter loads. Mechanical-assist systems utilize ergonomic hand cranks to move heavier loads with minimal physical effort. They are ideal for standard commercial applications. Powered systems offer push-button or software-driven operation. They provide the highest level of safety, access control, and weight capacity for high-volume or heavy-duty environments. Selecting the wrong drive mechanism leads to user frustration and premature equipment wear.
To properly evaluate your current space, follow these site audit steps:
Measure the total square footage dedicated to current storage, including all aisles and clearance zones.
Calculate the actual cubic volume of stored materials versus the total cubic volume of the room.
Log the frequency of access for different inventory zones over a 30-day period.
Identify structural columns, HVAC drops, and electrical panels that dictate aisle placement.
Review the building's structural blueprints to determine the concrete slab's load-bearing capacity.
The core mechanic of high-density systems lies in mounting shelving units onto wheeled carriages that travel along floor tracks. By eliminating multiple fixed aisles and replacing them with a single movable aisle, facilities reclaim up to 50% of their usable floor space. This consolidation happens without sacrificing access to a single SKU or file. The tracks are leveled and grouted directly to the concrete slab. This ensures smooth carriage movement even under maximum load.
Calculating the immediate spatial yield is straightforward when converting from lateral files or static racking to dynamic systems. For example, a room housing twenty static shelving units requires ten permanent aisles. Converting that exact inventory to a dynamic setup condenses the footprint to just the physical shelves plus one aisle. You instantly free half the room for other operational needs. We regularly see clients cancel planned warehouse additions after mapping out a high-density retrofit.
Facility expansion or relocation carries massive capital expenditure and logistical disruption. Comparing the capital expenditure of a high-density retrofit against the long-term operational expenditure of leasing additional warehouse space clearly favors footprint optimization. Retrofitting existing space keeps inventory centralized. It eliminates the recurring transportation and lease costs associated with offsite alternatives. You also avoid the hidden costs of split-facility inventory management, such as duplicate staffing and delayed order fulfillment.
Strategically redeploying reclaimed square footage transforms storage overhead into operational value. Organizations frequently use this newly available space to create additional workstations, packaging areas, testing laboratories, or collaborative team zones. Instead of paying to store boxes, facilities can allocate space to core business activities. Every square foot reclaimed is a square foot that can generate revenue.
Real-world applications demonstrate this value. A medical facility might transform a cramped records room into an active clinical prep station. This directly increases patient processing capacity. A manufacturing plant can reclaim enough floor space from parts storage to install an extra assembly line. This directly boosts production output. We have installed systems where the reclaimed space was immediately leased out to a sub-tenant, generating immediate cash flow.
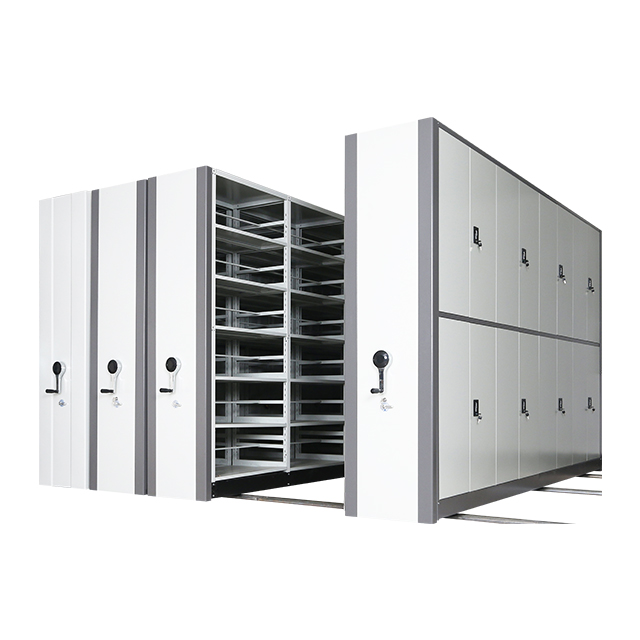
A customized high-density shelving unit maximizes cubic volume by adapting to specific ceiling heights. It navigates around structural obstructions like HVAC ducts and fire sprinklers. By utilizing the full vertical height of a room, facilities capture storage volume that static systems typically leave empty. Custom upright heights ensure you do not waste the top 24 inches of clearance below the ceiling deck.
Load distribution strategies are essential for maximizing density without compromising accessibility. Engineers design these systems to distribute heavy loads evenly across the floor tracks. This allows facilities to pack more inventory into a smaller area safely. It ensures that even fully loaded carriages move smoothly and remain accessible to personnel. Proper track spacing prevents point-loading failures on the concrete slab.
The capacity benefits vary based on the application. For warehouse compact storage, the focus is on consolidating heavy-duty inventory, industrial parts, and tools to maximize bulk storage density. These systems use structural steel carriages and heavy-duty wheels. In contrast, office archive storage prioritizes organizing high-volume paper records, media, and evidence for rapid retrieval within a confined administrative footprint. These systems use lighter aluminum carriages and focus on aesthetic integration.
Niche use cases further highlight this adaptability. Healthcare supply optimization relies on dense, organized bins for rapid access to critical materials. Museum collection archiving requires specialized racks to double the storage of irregular artifacts safely. Cleanroom inventory management uses stainless steel dynamic systems to maximize storage within highly controlled square footage. Each environment dictates specific wheel bearings, track profiles, and shelving materials.
Environment | Typical Load per Carriage | Recommended Drive Type | Key Customization |
|---|---|---|---|
Industrial Warehouse | 10,000 - 30,000 lbs | Powered / Heavy Mechanical | Structural steel sub-frame, forklift-rated tracks |
Corporate Office | 2,000 - 5,000 lbs | Mechanical-Assist | Laminate end panels, acoustic dampening |
Healthcare Cleanroom | 1,000 - 3,000 lbs | Manual / Powered | Stainless steel construction, sloped tops |
Armory / Evidence | 3,000 - 8,000 lbs | Powered | Audit trail software, biometric access locks |
Centralized storage significantly impacts picker efficiency by reducing the physical distance employees travel to locate and retrieve items. When inventory is spread across massive static warehouses, travel time accounts for a massive portion of the picking process. Compacting the storage footprint drastically shortens these pick paths. Workers spend less time walking and more time picking.
Ergonomic organization strategies further enhance this efficiency. By analyzing retrieval data, operations managers can place high-velocity items at the point of use or at the most accessible ends of the compacted system. This targeted placement minimizes carriage movement and accelerates the retrieval of fast-moving stock. Slotting optimization is just as important in a mobile system as it is in static racking.
Systematic partitioning within mobile shelving prevents stock degradation, bent files, and fragile inventory breakage. Static shelves often lead to disorganized piling as space runs out. Dynamic systems provide dedicated, adjustable compartments that maintain inventory integrity. You can configure shelves with bin fronts, dividers, and specialized hanging racks.
Improving visual inventory control and structural SKU organization eliminates misplaced stock. Clear labeling, color-coding, and logical bin placement within the condensed aisles ensure personnel can identify and retrieve the correct items immediately. This reduces errors and inventory shrinkage. A well-organized system prevents the "hide and seek" routine that plagues poorly managed stockrooms.
Pairing high-density configurations with barcode routing, RFID tracking, and warehouse management software increases pick accuracy and reduces search time. Advanced powered systems can integrate directly with WMS. They automatically open the correct aisle when a picker scans a work order. This entirely eliminates manual search efforts. The system pre-positions the aisle before the worker even arrives at the storage zone.
Security is paramount for sensitive inventory. Evaluating locking mechanisms is necessary, ranging from basic keyed carriage locks on mechanical systems to advanced PIN-code and badge-swipe access on powered systems. These controls ensure only authorized personnel can open specific aisles. You can lock down the entire system at the end of a shift with a single command.
Segmenting access levels within a single unit allows facilities to isolate restricted inventory, narcotics, or confidential records. A single powered system can be programmed to allow general access to certain aisles while requiring secondary authentication for aisles containing highly sensitive materials. This granular control is impossible with open static shelving.
Meeting strict regulatory standards like HIPAA or CJIS requires robust tracking. Software-integrated powered systems log user access, time of entry, and specific aisle deployment. This creates an automated, unalterable audit trail that proves chain of custody. It simplifies compliance reporting during regulatory inspections. You know exactly who accessed which aisle and when.
To maintain compliance, facility managers should implement the following security protocols:
Assign unique PINs or RFID badges to every user. Do not use shared credentials.
Configure the system to auto-close and lock after a predetermined period of inactivity.
Review access logs weekly to identify unauthorized access attempts or unusual activity patterns.
Integrate the storage system's software with the building's central security management platform.
Reducing physical strain is a primary safety benefit. Mechanical-assist cranks and push-button powered movement allow users to move thousands of pounds of inventory with minimal effort. This ergonomic design significantly reduces the risk of musculoskeletal injuries associated with reaching, pulling, and lifting in traditional storage setups. A properly geared mechanical system allows a user to move 10,000 pounds with just one pound of effort on the handle.
Optimized vertical tiering eliminates the need for unsafe step stools or ladders. By designing the system to keep frequently accessed items within the ergonomic strike zone (between waist and shoulder height), facilities minimize fall risks and improve daily operational safety. Heavy items stay on the middle tiers, while lighter, rarely accessed items go to the top.
Passive safety systems are non-negotiable in dynamic storage. Photo-sweep lasers, zero-force infrared sensors, and aisle-entry detection protect personnel and inventory from carriage movement. If a person or object is detected in an open aisle, the system immediately halts or prevents carriage motion. These sensors must be tested regularly to ensure they function correctly.
When vetting potential equipment, operations managers must verify industry safety certifications. Ensuring the system meets stringent safety standards guarantees that the equipment will protect workers even in high-traffic, fast-paced environments. Look for UL listings and CE marks on all powered components.
Safety Feature | Function | System Compatibility |
|---|---|---|
Aisle-Entry Sensor | Detects a user entering an open aisle and disables carriage movement. | Powered |
Zero-Force Sweep | Infrared beam at the base of the carriage stops movement if broken by an object. | Powered |
Mechanical Safety Lock | Physical pin engaged by the user to prevent the hand crank from turning. | Mechanical-Assist |
Anti-Tip Rail | Secures the carriage to the floor track to prevent tipping during seismic events. | All Systems |
Structural flexibility allows these systems to evolve alongside business needs. Facilities can reconfigure shelving tiers, swap accessories like drawers, bin dividers, or hanging racks. You can even add additional carriages to the track system as inventory profiles shift over time. The initial track installation can be designed with extra length to accommodate future carriage additions without pouring new concrete.
System finishes can be tailored to match the surrounding environment. Options include wood veneers, custom powder coat colors, glass panels, and laminate end panels. This aesthetic flexibility allows the storage to blend seamlessly into professional corporate offices, public-facing libraries, and high-end healthcare environments. You do not have to settle for industrial gray steel in a front-office setting.
Closed carriages protect sensitive archives, historical artifacts, and cleanroom inventory from dust, UV light exposure, and particulate contamination. When the system is closed, the compacted carriages create a secure block that shields the interior contents from environmental factors. Perimeter seals can be added to further enhance this protection.
Integration with facility fire suppression systems is also critical. Advanced systems feature automated spacing modes that open all aisles to a uniform width during a fire alarm. This ensures optimal sprinkler penetration and compliance with local fire codes. The system ties directly into the building's fire alarm control panel.
The critical requirement for structural engineering reviews prior to installation cannot be overstated. Facilities must ensure the concrete slab or raised floor can support the compacted weight loads of a dynamic system. Failure to assess floor load can lead to severe structural damage. A fully loaded system can easily exceed 250 pounds per square foot.
Mitigation strategies exist for buildings with lower floor load capacities. Utilizing structural steel sub-floors helps distribute the heavy weight of the carriages safely across a wider area. This allows older buildings or upper-level floors to support high-density installations safely. The sub-floor acts as a load-spreading bridge across the existing joists or slab.
Criteria for evaluating a high-density shelving manufacturer must include assessing custom rail installation expertise, seismic rating capabilities, warranty terms, preventative maintenance SLAs, and post-installation support. A reliable partner ensures the system operates smoothly for decades. Ask for references from facilities with similar load profiles and usage rates.
Conceptual trade-offs require balancing the upfront cost of powered systems against the long-term labor savings and safety benefits compared to manual or mechanical-assist systems. While powered systems require a higher initial investment, the efficiency gains and risk mitigation often yield a faster return on investment in high-throughput environments. Do not under-spec the system just to save on the initial capital expenditure.
When reviewing vendor proposals, scrutinize the following elements:
Track leveling methodology: Ensure they use non-shrink grout and heavy-duty leveling shims.
Motor specifications: Verify the motors are rated for continuous duty if you have a high-access environment.
Warranty coverage: Differentiate between the warranty on structural steel components versus electronic sensors.
Preventative maintenance: Confirm the SLA includes annual track cleaning, chain tensioning, and sensor calibration.
Initiate a professional space audit to determine exactly how much square footage you can reclaim. Request a structural floor assessment from an engineer to verify load-bearing capabilities before signing any equipment contracts. Calculate the projected ROI timeline with a certified storage specialist to justify the capital expenditure to your finance team. Define clear access control and safety requirements before requesting vendor proposals. Schedule a site visit to a facility currently operating the specific drive system you intend to purchase.
A: The ROI timeline typically ranges from 12 to 24 months. This depends heavily on the cost of local commercial real estate, the volume of reclaimed space, and the specific labor efficiencies gained by shortening pick paths and improving inventory organization.
A: Yes. Many high-density track and carriage systems are designed to integrate with existing static shelving or racking. Reusing existing shelving components can significantly reduce the overall capital expenditure of the retrofit project.
A: Weight capacities vary by system type. Mechanical-assist carriages can typically move between 4,000 to 10,000 pounds per carriage. Heavy-duty powered industrial systems can be engineered to move upwards of 30,000 pounds per carriage.
A: It depends on the building's existing concrete slab rating and the projected weight of the compacted inventory. A structural engineer must assess the site. If the floor rating is insufficient, structural steel sub-floors can often be installed to distribute the weight safely.
A: Most powered systems are equipped with battery backup options that provide enough power to operate the carriages for a limited number of cycles. Many systems also feature a manual override mechanism to ensure access to critical inventory during extended outages.
A: Standard safety features on powered systems include zero-force infrared sensors, photo-sweep lasers across the carriage base, and aisle-entry detection. Mechanical systems typically utilize mechanical safety locks and anti-roll mechanisms to secure the carriages while an aisle is in use.
A: Powered systems can integrate with building fire alarms to automatically open all aisles to a predetermined width, ensuring uniform sprinkler water penetration. Facilities must work with local fire marshals to ensure the specific installation meets all regional fire codes.


