
Views: 0 Author: Site Editor Publish Time: 2026-07-29 Origin: Site


Expanding commercial real estate or warehouse footprints incurs massive capital expenditure. Optimizing existing square footage with high-density shelving is the financially pragmatic alternative. Traditional static shelving dedicates up to 50% of the floor plan to fixed, empty aisles. This severely limits storage capacity and increases overhead costs per square foot. Transitioning from static to dynamic storage requires a rigorous evaluation of load requirements, floor capacities, and workflow patterns. This guide provides a technical framework for evaluating high-density storage systems. You will learn how to reclaim space, eliminate dead zones, and dramatically improve operational efficiency without expanding your building footprint.
Traditional layouts waste enormous amounts of space. Analyze the ratio of storage volume to aisle space in your current facility. You will likely find that aisles consume half of your usable floor area. These fixed aisles carry hidden costs. You pay to heat, cool, and light empty airspace. Lease costs apply to every square foot, whether it holds inventory or just air. Maximizing high-density shelving efficiency eliminates these redundant pathways. By compacting the storage footprint, you stop paying for unused space and redirect those resources toward productive operations. We see facilities constantly bleeding capital on heating and cooling empty aisles. When you compress the storage footprint, you immediately reduce the utility load. The math is straightforward. Less square footage dedicated to storage means more square footage available for revenue-generating activities like production or assembly.
Consider a standard warehouse layout. You have ten rows of static shelving. That requires nine aisles. If each aisle is three feet wide and thirty feet long, you are dedicating 810 square feet purely to walking space. In a compacted system, you only need one or two movable aisles open at any given time. You instantly reclaim over 600 square feet. This reclaimed space can house additional inventory, new machinery, or extra packing stations. The operational shift is immediate. Workers spend less time walking between distant racks and more time picking items. This density fundamentally changes how a facility operates on a daily basis.
A step-by-step audit is essential to measure current footprint utilization. Compare your active floor space against untapped vertical height. Document material flow meticulously. Map out touchpoints, travel distances, and retrieve-and-return cycles. This mapping reveals where workers spend the most time walking instead of picking. An accurate audit highlights exactly how much vertical and horizontal space remains underutilized. It forms the foundation for designing a system that aligns with actual daily usage rather than theoretical capacity. We always start with a tape measure and a laser level. You have to know exactly what you are working with before ordering steel.
This data dictates the engineering of the track system. If you underestimate the weight, the carriages will bind. If you ignore the ceiling height, you waste vertical potential. We see many installations fail because the initial audit was rushed. Take the time to measure everything twice. Look at the floor slab. Check for expansion joints and cracks. These physical realities dictate where the rails can be anchored. A thorough audit prevents costly change orders during the installation phase.
Establish baseline metrics before selecting a system. Compare your current capacity against projected growth requirements over the next five years. Determine your primary objective clearly. Are you consolidating existing inventory into a smaller footprint? Or are you trying to maximize capacity within the current footprint? Evaluate access frequency and SKU velocity. High-density compaction must not create workflow bottlenecks. Fast-moving items require different accessibility than slow-moving archival goods. Balancing capacity with accessibility ensures your new layout supports operational speed.
You need to define what success looks like for your specific operation. For a hospital supply room, success means nurses finding sterile supplies in under thirty seconds. For a heavy equipment manufacturer, success means storing massive steel parts safely without exceeding floor load limits. Write down these criteria. Use them to evaluate every design proposal. If a proposed system increases capacity but slows down your primary picking operation, it is a failure. The system must serve the workflow, not the other way around.
Manual systems rely entirely on human effort to move carriages. They are best suited for low-traffic areas and lightweight inventory. Many facilities use them for basic supply rooms. They have strict weight limits per carriage. If fully loaded with heavy items, they become physically demanding for operators to move. This limits their application in industrial settings but makes them highly effective for smaller, lighter storage needs where access is infrequent. We typically install these in small office environments or back-room storage areas where the total carriage weight stays under a thousand pounds.
The handles on manual systems are simple fixed pulls. You grab the handle and pull the carriage along the track. Because there is no mechanical advantage, the friction of the wheels on the track and the total weight of the inventory dictate how hard you have to pull. If the floor is slightly out of level, a manual system becomes a nightmare to operate. Gravity will fight the user. Therefore, we only recommend manual systems for very short carriage lengths and perfectly leveled tracks. They are simple, reliable, and require almost zero maintenance, provided they are not overloaded.
Mechanical assist systems use ergonomic rotating handles connected to a gear reduction system. This gearing allows users to move thousands of pounds with minimal physical effort. They are ideal for medium-to-heavy loads, industrial parts, and healthcare supplies. These systems balance capacity and accessibility effectively. The main trade-off is that they still require a physical presence to turn the handle and move the aisles. They offer a reliable, low-maintenance upgrade over manual setups for heavier inventory. The gear ratios can be customized based on the anticipated load.
A standard mechanical assist handle might have a 1:3000 gear ratio. This means one pound of effort on the handle moves three thousand pounds of carriage weight. We install these in environments where workers need to move heavy archival boxes or automotive parts without straining their backs. The drive shaft connects to a chain and sprocket system that turns the drive wheels. It is a robust, mechanical solution that does not rely on electricity. This makes it immune to power outages. Regular lubrication of the chain and inspection of the sprockets keep these systems running smoothly for decades.
Electric systems feature push-button or software-integrated motorized carriages. They represent the highest tier of mobile storage. These are best for heavy-duty industrial storage and high-frequency access environments. They integrate seamlessly with warehouse management systems (WMS). While they require electrical infrastructure and higher maintenance, they offer maximum safety features. Photoelectric lasers and sensors protect users and inventory. They also provide the fastest access speeds, opening aisles automatically as workers approach. We wire these directly into the building's power grid.
The motors are typically housed within the carriage base. They drive the wheels directly or through a heavy-duty chain system. Electric systems allow for advanced features like night-mode spacing, where the carriages automatically space themselves out evenly for ventilation. They also feature PIN-code access for secure aisles. If a facility stores controlled substances or sensitive legal documents, electric systems provide an audit trail of who opened which aisle and when. The installation requires licensed electricians and careful routing of power cables through overhead festoons or floor-mounted tracks.
Comparing mobile shelving to fully automated AS/RS solutions reveals distinct operational paths. AS/RS uses robotic shuttles, cranes, and mini-loads to retrieve items without human entry. Mobile shelving requires workers to enter the aisle. AS/RS demands massive capital expenditure, long implementation timelines, and complex software integration. Mobile shelving deploys faster and requires less maintenance overhead. The tipping point depends on your SKU profile and transaction volume. Choose mobile shelving for high capacity with moderate picking volume. Choose AS/RS when rapid, continuous, automated throughput is mandatory.
| Drive Mechanism | Best Use Case | Load Capacity | Power Requirement |
|---|---|---|---|
| Manual | Low-traffic, lightweight goods | Low (up to 1,000 lbs/carriage) | None |
| Mechanical Assist | Medium/heavy loads, parts | Medium (up to 10,000 lbs/carriage) | None |
| Electric | Heavy industrial, high-frequency | High (30,000+ lbs/carriage) | Standard Electrical |
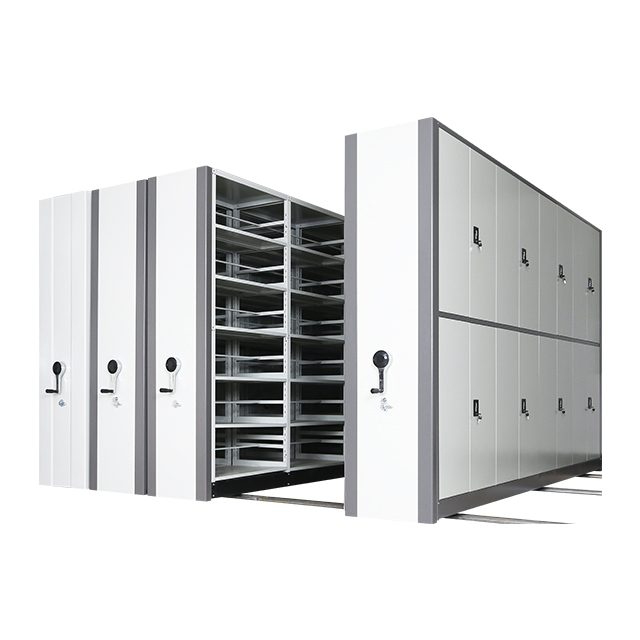
A successful mobile shelving layout depends on the optimal number of movable carriages per stationary unit. This ratio is dictated by your pick rates. If pick rates are high, you need more stationary aisles to allow simultaneous access. Design for multi-aisle access in high-traffic environments. This prevents worker queuing and coordinates labor pathways efficiently. A poorly planned grid creates traffic jams, negating the space-saving benefits. Proper layout ensures that multiple workers can retrieve items without waiting for a single moving aisle to clear. We map the floor grid using CAD software before drilling a single anchor.
You must account for building columns, electrical panels, and egress routes. The track layout must navigate around these obstacles without compromising the structural integrity of the carriages. We often split large systems into two or three smaller modules. This allows multiple users to access different sections simultaneously. If you have a fifty-foot long room, installing one massive fifty-foot carriage is usually a mistake. Splitting it into two twenty-five-foot sections with a center cross-aisle drastically improves traffic flow and reduces the strain on the drive mechanisms.
Extend your shelving to the ceiling using heavy-duty steel and structural uprights. This captures wasted vertical airspace. However, you must maintain required fire sprinkler clearances, which are typically 18 inches below the sprinkler head. Integrating adjustable mobile shelves is critical here. Adjustable shelves accommodate fluctuating inventory heights and prevent vertical dead space between shelf levels. They handle heavy weight profiles while allowing you to reconfigure the system as your product dimensions change over time. We use heavy-gauge steel posts that can support thousands of pounds per section.
When building tall systems, the aspect ratio becomes a critical engineering factor. The height of the shelving cannot exceed a certain multiple of the carriage depth, usually a 4:1 or 5:1 ratio, without requiring overhead anti-tip mechanisms. If you have a carriage that is 24 inches deep, you generally cannot build it taller than 10 feet without tying it into an overhead track system. This prevents the carriage from tipping over when fully loaded at the top. We calculate these ratios meticulously to ensure the system remains stable under dynamic loads.
Optimized aisle positioning directly impacts daily productivity. Placing fast-moving inventory near the front of the system reduces transit times. Faster carriage speeds on electric models accelerate pick speeds. Ergonomic handles on mechanical systems reduce worker fatigue. When you design the layout around human movement, you minimize bending, reaching, and walking. This ergonomic focus protects workers from strain injuries while simultaneously boosting the overall throughput of the storage facility. We position the most frequently accessed items at waist height.
Lighting is another crucial ergonomic factor. When an aisle opens, it must be properly illuminated. We integrate LED aisle lighting directly into the shelving canopy. These lights turn on automatically when the aisle opens and shut off when it closes. This ensures workers can read labels clearly without straining their eyes. It also eliminates the need to over-illuminate the entire warehouse ceiling. Good lighting combined with ergonomic handle placement and smart inventory slotting creates a highly efficient work environment.
Industrial settings demand extreme durability. Requirements include heavy-duty steel construction and pallet racking integration. Forklift-compatible rail systems are necessary to maximize raw material and heavy goods storage. The tracks must withstand the weight of loaded forklifts driving over them. These robust configurations handle oversized parts, heavy tooling, and bulk materials safely. Custom high-density shelving in warehouses often incorporates specialized decking and reinforced carriages to prevent structural failure under massive industrial loads. We weld the track joints to ensure they do not separate under heavy forklift traffic.
In these environments, the carriages are often built from structural steel C-channels. They ride on massive steel wheels with precision bearings. The rails are embedded directly into the concrete slab. We cut trenches into the floor, lay the rails, level them with laser precision, and pour high-strength epoxy grout around them. This creates a flush surface that forklifts can drive over without damaging the wheels or the track. It is a heavy civil engineering process applied to warehouse storage.
Healthcare facilities require strict hygiene and precision. Custom shelving here utilizes antimicrobial coatings to prevent bacterial growth. Wire shelving is heavily used for dust reduction and to promote clean airflow around sterile supplies. Smooth-start and smooth-stop tracking mechanisms are vital. They prevent the vibration and jarring of sensitive medical supplies or delicate instruments. These specialized features ensure that space optimization does not compromise patient safety or inventory integrity. We use stainless steel components wherever possible to withstand harsh chemical cleaners.
The tracks in healthcare settings must not create trip hazards. We use ADA-compliant ramped flooring or recess the tracks into the existing floor. The decking between the rails is often covered with the same vinyl flooring used in the rest of the hospital. This creates a seamless, easy-to-clean surface. The carriages are designed with sealed bearings that do not require messy grease lubrication. Everything is engineered to maintain a sterile, dust-free environment while maximizing the storage capacity for critical medical supplies.
Corporate and legal environments require highly organized, secure storage. Design specifications for compact file storage focus on rapid retrieval and strict security. These systems integrate specialized dividers to keep files upright and organized. Security locks on individual carriages or rolling doors restrict access to sensitive documents. Specialized mechanical assists ensure that even heavily loaded paper archives can be moved quickly by office personnel. This keeps critical records accessible while minimizing the office footprint dedicated to storage. We install locking mechanisms that secure the entire block of carriages together.
Paper is incredibly heavy. A standard four-drawer file cabinet weighs around 150 pounds empty and can weigh over 400 pounds full. When you condense hundreds of these into a mobile system, the floor loading becomes extreme. We often have to reinforce the floor joists in office buildings before installing these systems. The shelving itself uses thin-profile steel shelves to maximize the vertical filing inches. Every fraction of an inch counts when you are storing thousands of legal boxes or patient records.
Compacting heavy inventory creates a significant structural risk. You must not exceed the concrete slab point-load limits. When you condense multiple aisles of heavy goods into a smaller footprint, the weight per square foot increases dramatically. Structural engineering assessments are an absolute necessity prior to procurement. An engineer must verify that your existing slab can handle the concentrated loads. Failing to perform this audit can lead to catastrophic floor failure, cracked foundations, and severe safety hazards. We never install a system without a stamped engineer's drawing.
The wheels of the carriages transfer the entire weight of the system down to a very small contact patch on the steel rail. This creates massive point loads. If the concrete beneath the rail is too thin or lacks rebar reinforcement, it will crack and sink. We use ground-penetrating radar to locate rebar and measure slab thickness. If the slab is insufficient, we have to pour a new structural pad or install load-distributing steel plates beneath the rails. You cannot ignore the physics of floor loading.
Floors are rarely perfectly flat. Unlevel floors present a major challenge for mobile systems. Rails must be perfectly leveled to prevent carriage drift and premature track wear. Installers often use non-shrink grout or steel shims to achieve this perfect level. If the rails deflect or sit unevenly, carriages will roll on their own or bind during movement. This damages the drive mechanisms and creates a dangerous environment for operators. Precision rail installation is non-negotiable for system longevity. We level our tracks to within one-sixteenth of an inch over twenty feet.
The leveling process is tedious but critical. We lay the rails out, shoot them with a laser level, and insert steel shims every few inches. Once the rails are perfectly straight and level, we anchor them to the concrete using heavy-duty wedge anchors. Then we pack non-shrink grout under the rails to provide continuous support. If you skip the grout and rely only on shims, the rails will eventually bend under the weight of the carriages. A bent rail ruins the wheels and destroys the mechanical assist gears.
Facilities in seismically active regions face strict compliance codes. Systems require anti-tip track mechanisms and heavy-duty structural anchoring to prevent carriages from toppling during an earthquake. Safety is equally critical during daily operation. Systems must incorporate passive and active safety sweeps. These mechanisms detect personnel or fallen inventory in the aisle and immediately halt carriage movement. Compliance with these safety standards protects your workforce and shields the organization from severe liability. We bolt the anti-tip brackets directly into the carriage chassis.
In a seismic event, the carriages will try to jump off the tracks. The anti-tip mechanism is a steel lip that hooks under the rail head. It allows the carriage to roll freely but prevents it from lifting upward. The structural anchors holding the rail to the floor must be rated for seismic shear loads. We use specialized epoxy anchors in earthquake zones. The safety sweeps are mechanical bars or optical sensors located at ankle height. If a worker's foot touches the bar, or breaks the light beam, the system locks instantly. This prevents crushing injuries.
A: Capacity varies significantly by system type. Manual systems typically handle up to 1,000 lbs per carriage. Mechanical assist systems can manage up to 10,000 lbs. Heavy-duty electric systems designed for industrial use can handle 30,000 lbs or more per carriage.
A: Yes, but it depends on the floor's levelness and structural load-bearing capacity (PSF). Uneven floors require leveling tracks with grout or shims. Weak floors may require structural reinforcement before installation can safely proceed.
A: Systems must comply with local fire codes. This includes maintaining longitudinal flue spaces and minimum distances (usually 18 inches) from sprinkler heads. Highly compacted systems may also require specialized in-rack fire suppression systems.
A: Yes. Many high-quality static shelving units can be retrofitted onto mobile carriages. This saves significantly on material costs, provided the existing shelving meets the necessary structural integrity requirements for mobile use.
A: Systems use multiple safety layers. Mechanical systems use physical safety sweeps at the base. Electric systems utilize photoelectric lasers and aisle-entry sensors that instantly disable carriage movement when an aisle is occupied.
A: While opening an aisle takes a few seconds, proper design mitigates delays. Strategic mobile shelving layouts and smart SKU slotting actually improve overall pick times by centralizing inventory and drastically reducing worker travel distances.


