
Views: 0 Author: Site Editor Publish Time: 2026-07-15 Origin: Site


Commercial real estate and industrial facility space carry massive overhead. Traditional storage methods waste up to 50% of available floor space on static, unoccupied aisles. Facilities outgrowing their footprint face a difficult operational bottleneck. They must choose between facility expansion, off-site storage leasing, or severe internal disorganization. These options drain resources and disrupt daily operations.
You can reclaim this wasted space with a mobile shelving system. Often referred to as high-density mobile storage, this engineered solution fundamentally alters facility capacity. Transitioning from static to high-density storage reclaims square footage and improves operational efficiency. We will examine how these systems work, the mechanical variations available, and how to evaluate them for your specific facility load requirements.
Definition & Function: A mobile shelving system mounts storage units or racks onto heavy-duty wheeled carriages/bases that glide along floor tracks, compressing multiple aisles of storage into a single movable aisle.
Capacity vs. Footprint: High-density mobile shelving typically doubles storage capacity within the same footprint or reduces the required storage area by 50% by eliminating fixed structural aisles.
Mechanism Tiers: Solutions range from manual push-pull systems to mechanical-assist (compactor) and fully powered electrical systems, dictated by load weight, safety requirements, and access frequency.
Implementation Reality: Successful deployment requires rigorous evaluation of floor load-bearing capacity, track leveling, and workflow access requirements before selecting a mobile shelving manufacturer.
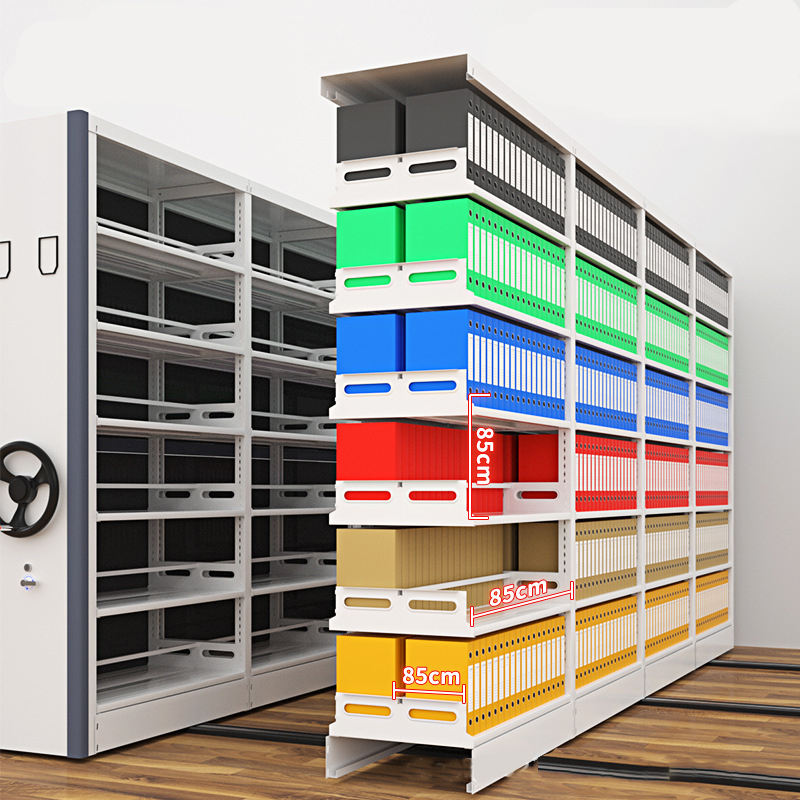
Understanding the anatomy of high-density mobile storage requires breaking down its core components. These systems rely on precision engineering to move heavy loads safely across concrete slabs. The architecture consists of several integrated layers, starting from the floor up to the top shelf.
Floor tracks form the foundation. Installers use surface-mounted, recessed, or structural tracks designed to guide the system flawlessly. Surface-mounted tracks sit on top of the existing floor and require ADA-compliant ramps to prevent tripping hazards. Recessed tracks require trenching the concrete slab, creating a flush surface ideal for heavy cart traffic. Structural tracks integrate directly into new construction pours. Installers anchor these tracks into the concrete and level them using steel shims and non-shrink grout to ensure zero deflection under load.
Wheeled mobile bases, or carriages, ride on these tracks. These steel structural frames house the shelving units and bear the entire weight of the stored materials. Manufacturers build carriages from heavy-gauge steel, equipping them with dual-flanged wheels containing sealed bearings. This design prevents derailment and ensures smooth travel even when fully loaded.
The shelving superstructure mounts directly on top of the mobile bases. Facilities can utilize various modular shelving units, including wire, 4-post, case-type, or cantilever designs. The choice depends entirely on the inventory profile. Drive mechanisms initiate movement, allowing users to open and close aisles. These mechanisms range from simple handles to complex electrical motors.
The footprint mathematics heavily favor mobile solutions over static ones. Static shelving requires fixed aisles between every single row of racks. By eliminating these fixed aisles, you utilize closely packed storage units. You only open an aisle when access is required. This translates mathematically into massive reclaimed square footage.
Storage Metric | Static Shelving Layout | Mobile Shelving Layout | Operational Impact |
|---|---|---|---|
Aisle Space | Multiple fixed aisles | One movable aisle | Reclaims up to 50% floor space |
Storage Capacity | Baseline (100%) | Up to 200% in same footprint | Delays need for facility expansion |
Footprint Required | Maximum square footage | Half the square footage | Frees space for production/staff |
Access Method | Simultaneous multi-aisle | Single aisle at a time | Requires workflow zoning |
When shelves pack tightly together in a closed position, they offer compacted state protection. This inherent barrier protects inventory against dust, light exposure, and physical damage. Facilities storing sensitive materials, such as historical archives or sterile medical supplies, rely on this compacted state to maintain environmental control. Rubber sweep seals on the bottom and sides of the carriages further enhance this protection.
Workflow integration changes significantly with a single-aisle access model. Inventory retrieval requires opening the specific aisle where the item resides. While storage density increases dramatically, simultaneous multi-aisle access is restricted. Facility managers must plan retrieval workflows accordingly, often zoning high-velocity items on static end-caps and low-velocity items deep within the mobile system.
Choosing the right drive mechanism depends on your load weight and daily access frequency. Facilities must evaluate their specific operational demands before selecting a system tier.
Manual systems operate via a simple push-pull motion. Users grip fixed handles mounted on the face panels to slide the carriages along the tracks. These systems are ideal for lightweight loads, small office environments, and low-frequency access areas. They offer a straightforward, low-maintenance approach to space savings. Manual carriages typically max out at shorter lengths, usually under 10 feet, because human effort alone cannot safely move massive, fully loaded industrial carriages.
A mobile compactor shelving system utilizes a geared hand-crank mechanism. This mechanical advantage allows users to move thousands of pounds with minimal physical effort. The drive shaft connects to a chain and sprocket system, transferring rotational force to the drive wheels. Typically, it requires just one pound of effort to move 1,000 to 3,000 pounds of weight. These systems excel in heavy-duty industrial storage, industrial mobile racking, and large-scale archive environments. Users can move multiple carriages simultaneously by turning a single handle.
Powered systems offer push-button, touchscreen, or remote operation. They feature programmable aisle configurations for maximum efficiency. Powered systems are necessary for high-frequency access and massive load capacities. They include automated safety protocols and can integrate directly with warehouse management software (WMS) for streamlined inventory control. DC motors drive the carriages smoothly, eliminating jerky movements that could dislodge stored items.
Assess the total weight of the inventory per carriage to determine if manual operation is viable.
Evaluate the frequency of access; high-traffic areas benefit from powered systems.
Determine the length of the carriages; longer carriages require mechanical or powered drives.
Review safety requirements, as powered systems offer advanced sensor arrays.
Analyze the budget, balancing upfront equipment costs against long-term operational efficiency.
Various industries leverage high-density mobile shelving to solve unique spatial challenges. The adaptability of the shelving superstructure allows these systems to store almost anything.
Facilities use archive storage shelving for secure, high-density document retention. These systems support strict compliance, chain of custody tracking, and environmental controls. Law firms, government agencies, and financial institutions rely on mobile archives to store decades of physical records without leasing off-site warehouses. The compacted state protects paper from degradation.
Mobile shelving plays a specialized historical role in housing extensive collections for academic libraries, museums, and rare book stacks. It protects rare manuscripts, artwork, and research materials while conserving the institutional footprint. Museums often use specialized art racks mounted on mobile carriages to store hanging canvases safely.
Premium high-rise office spaces utilize mobile shelving to organize active files. They store medical records, tax documents, and office supplies efficiently in high-rent zones. By compressing storage, companies can allocate more square footage to workstations, conference rooms, and employee amenities.
Sterile environments demand specific materials. Healthcare and pharmaceutical facilities use stainless steel or antimicrobial finishes to protect surgical supplies, surgical kits, and high-value pharmacy inventory. Wire shelving on mobile bases allows for proper air circulation and prevents dust accumulation in cleanrooms.
Heavy-duty mobile racking optimizes spare parts, tool cribs, and retail backroom inventory. Rapid floor space recovery is essential in these fast-paced environments. Manufacturing plants store heavy dies, motors, and raw materials on mobile pallet racking, ensuring parts remain accessible without consuming the entire production floor.
Proper evaluation ensures your system meets structural and operational demands safely. You must look beyond the basic dimensions and analyze the engineering specifications.
You must match the shelving superstructure to the specific weight and dimensions of the stored inventory. Whether utilizing 4-post, case-type, or cantilever shelving, the structural integrity of the carriage must support the maximum potential load without deflection. Heavy-duty carriages use welded steel frames capable of supporting 1,000 pounds or more per linear foot. Engineers calculate the point loads where the wheels meet the tracks to ensure the concrete slab will not crack under pressure.
Mandatory safety features protect users, especially in mechanical and powered systems. Moving thousands of pounds requires fail-safes to prevent crushing injuries or equipment damage.
Safety Feature | System Type | Function and Benefit |
|---|---|---|
Aisle Locks / Pins | Mechanical-Assist | Physically locks the handle, preventing the carriage from moving while a user is inside the aisle. |
Photo-Sweep Sensors | Powered | Infrared beams run along the base; if a foot or object breaks the beam, the system halts immediately. |
Zero-Force State (ZFS) | Powered | Advanced sensors detect human presence in the aisle, disabling movement until the aisle is clear. |
ADA Ramps | All Surface-Mounted | Provides a gradual incline over surface tracks, ensuring wheelchair accessibility and preventing tripping. |
Protecting sensitive materials requires robust access control. Optional features include locking aisles, PIN-code or badge access, and mechanical locks. Advanced powered systems provide audit trails for restricted, confidential, or sensitive materials. Facility managers can program the system to close and lock all aisles automatically after hours, securing the entire inventory behind a single locked door.
Evaluating space optimization requires looking at real estate efficiency and workflow adjustments. The financial justification for mobile storage relies on maximizing the utility of existing square footage.
High-density systems drastically reduce the required footprint for storage. You can calculate spatial efficiency by comparing the footprint of the mobile system against the space required for leasing additional space, off-site storage, or new building construction. Reclaiming 50% of your storage floor space allows you to repurpose that area for revenue-generating activities or additional workstations. The cost per square foot of commercial real estate makes maximizing vertical and horizontal space a primary operational goal.
You must analyze the operational compromise. High-density storage maximizes space but can impact retrieval times. If multiple workers frequently need access to different aisles simultaneously, a single-aisle system might create bottlenecks. Planning your aisle configuration and zoning active versus inactive inventory mitigates this trade-off. Storing fast-moving items on the static shelving at the ends of the system prevents workers from needing to open aisles for routine picks.
Deploying a high-density system involves critical facility assessments to prevent structural failures or operational downtime. Skipping these assessments leads to catastrophic equipment failure.
Exceeding a building's live or dead load limits is a critical risk. You must conduct structural engineering assessments before installation, particularly on upper floors. The concentrated weight of mobile carriages requires verification that the concrete slab or structural supports can handle the load. Engineers will review the building blueprints and calculate the pounds per square foot (PSF) generated by the fully loaded system. If the floor cannot support the weight, installers must position the tracks directly over structural beams or use load-distributing steel plates.
Uneven facility floors present significant challenges. Tracks must be perfectly level to prevent carriage binding, drift, or derailment. If a track slopes even slightly, a heavy carriage can drift on its own, creating a severe safety hazard. Mitigation strategies include using steel leveling shims, installing sub-flooring, or applying non-shrink grout to ensure a perfectly flat track surface. Laser leveling during installation guarantees the tracks remain parallel and flat across the entire footprint.
Vetting integrators is crucial for long-term success. When choosing a mobile shelving manufacturer, focus on specific criteria to ensure a successful deployment. Look for custom design and CAD layout capabilities to visualize the system in your space. Demand comprehensive warranty terms on tracks, carriages, and electronic components. Establish service level agreements (SLAs) for ongoing maintenance and emergency repairs. Verify their proven experience in your specific industry vertical, as healthcare storage differs vastly from industrial tool cribs.
Transitioning from static to mobile storage requires careful planning to minimize operational downtime. Outline strategies for temporary inventory staging. A phased installation allows parts of the facility to remain operational while the new system is built. Installers can erect the tracks and carriages in sections, allowing staff to transfer inventory from the old static shelves to the new mobile units progressively.
A mobile shelving system is a highly effective, space-saving investment for facilities constrained by footprint rather than access speed. By eliminating wasted aisle space, you can double your storage capacity or halve your storage footprint. To move forward successfully, take the following steps:
Initiate a professional space audit to determine your exact capacity needs and inventory dimensions.
Consult a structural engineer to verify your facility's floor load capabilities and concrete slab integrity.
Request site-specific CAD layouts from a qualified manufacturer to visualize the system and track placement in your space.
Audit your daily retrieval frequencies to choose the correct drive mechanism and safety sensor array.
A: Static shelving relies on fixed aisles between every row of racks, wasting floor space. Mobile shelving eliminates these fixed aisles. It introduces wheeled carriages on floor tracks, allowing shelves to pack tightly together and compress the overall footprint into a single movable aisle.
A: High-density mobile storage is an umbrella term used synonymously with mobile shelving systems. It describes storage engineered to maximize space by utilizing a single movable aisle instead of multiple fixed ones, effectively doubling capacity in the same footprint.
A: Weight capacities vary by mechanism and carriage design. Standard manual systems hold lighter office loads, while heavy-duty mechanical or powered carriages can hold upwards of 1,000 to 3,000 pounds or more per linear foot.
A: It is a mechanical-assist storage system. It uses a geared rotating handle connected to a chain drive to move heavy carriages, allowing users to compress shelving units together with minimal physical effort.
A: They can be installed on most surfaces, but the floor must meet strict levelness tolerances to prevent carriage drift. It also must meet structural load-bearing requirements, often requiring structural engineering sign-off before installation.
A: Yes. Systems can be specifically designed to meet ADA standards. This includes installing proper ramp gradients over surface tracks, ensuring sufficient clear aisle widths, and placing controls at accessible heights.
A: Yes. Many standard static shelving types, including 4-post and cantilever, can be retrofitted and mounted onto mobile carriages. This approach often reduces overall project material costs by reusing existing infrastructure.


